Sandy, Utah · Basement Finishing & Remodeling
Basement Contractor in Sandy, Utah — Finishing & Remodeling
Paneling out, bedrooms in.
Most Sandy basements were finished once already — decades ago, with wood paneling, a drop ceiling, carpet on the slab and a “bedroom” whose window nobody could climb out of. EKN remodels them to today’s code and finishes the ones that were never done, from the east bench to the valley floor. Licensed, insured, free estimates.
- Licensed contractor
- Insured
- Free estimates
- Available 24 hours
- English & Spanish
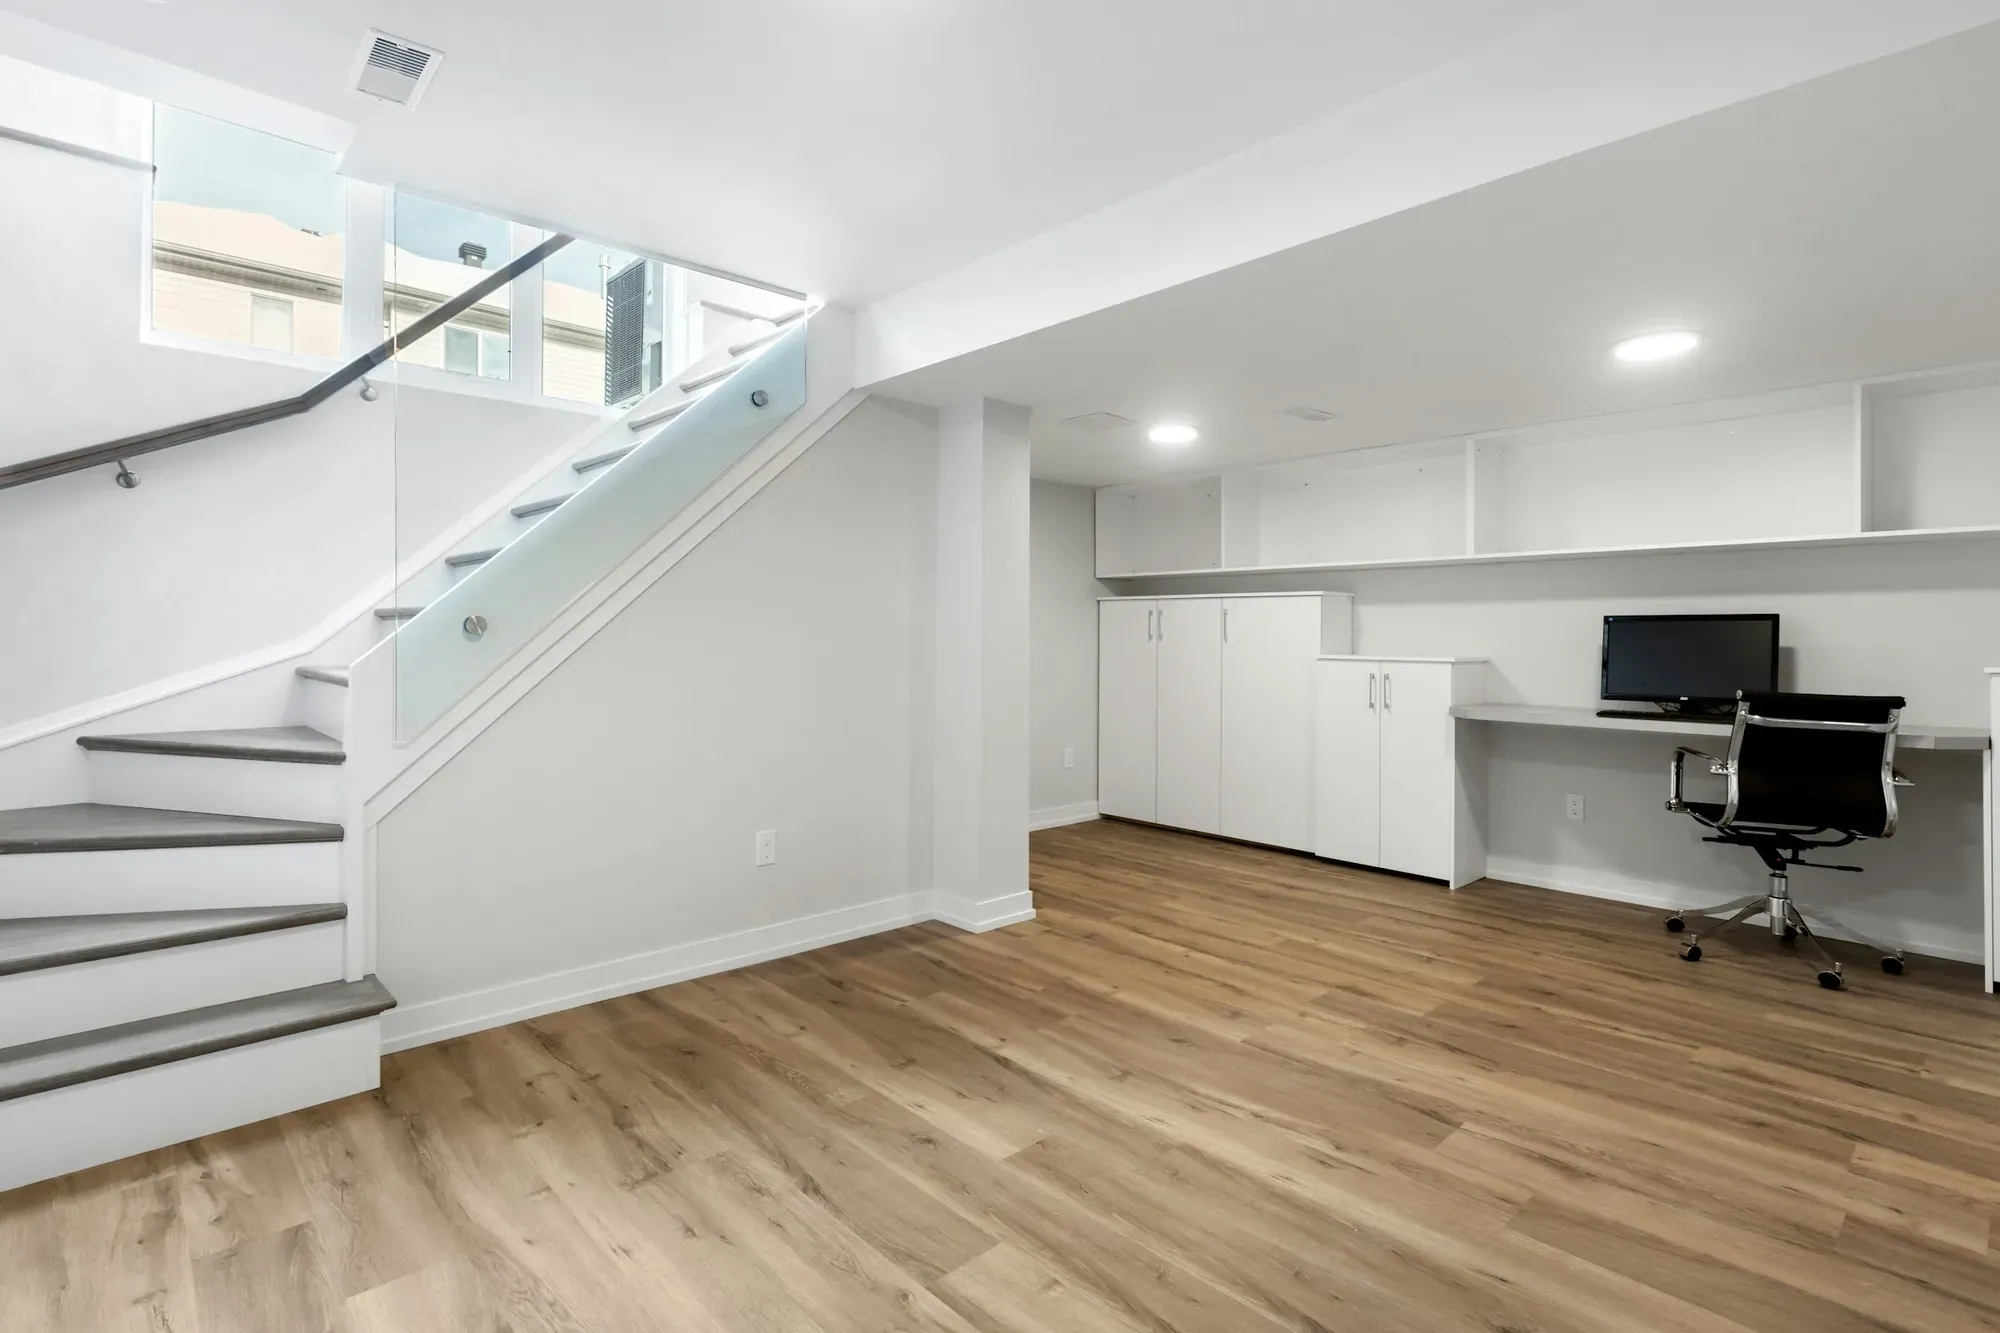
Basement Finishing & Remodeling for Sandy homes.
Sandy’s housing peaked in the 1970s and 80s, so its basement work is mostly remodeling rather than first-time finishing. The usual starting point is a lower level finished by the original owner or builder: thin paneling over furred-out concrete, an acoustic drop ceiling, carpet glued to the slab, a small hopper window in a room used as a bedroom, and a bathroom with a fiberglass shower stall. We take it back to the framing, fix what is behind it — wiring, insulation, any moisture — and rebuild it as rooms that meet current code.
Egress is the item that most often changes the plan. A basement bedroom needs an opening of at least 5.7 square feet with a sill no higher than 44 inches, and the windows in many older Sandy basements fall well short. Enlarging one means cutting the foundation and setting a new window well; on the east bench, where lots slope toward the valley, a walkout door is sometimes the better answer. Sandy treats basement egress, walkout doors included, as its own permit type alongside the basement-finish permit.
Sandy’s building pages list the 2021 International Residential Code, which sets a 7-foot minimum ceiling for habitable basement rooms — worth measuring before you plan, because ducts and beams in older homes can bring it lower. We confirm requirements with Sandy’s Building and Safety office before drawing, submit the plan, and schedule the rough-in, insulation and final inspections. And as anywhere in Utah, test for radon first: mitigation is far easier to add while the walls are open.
For what basement finishing & remodeling involves in general — typical projects, Utah conditions and what to mention when you call — see our main Basement Finishing & Remodeling page. This page is about Sandy.
Basement Finishing & Remodeling in Sandy — questions.
Do I need a permit to remodel a basement in Sandy?
For a finish or a remodel that changes walls, wiring or plumbing, yes — Sandy requires a building permit, and enlarging an egress window or adding a walkout door falls under a separate basement-egress permit. We handle both.
Can you tear out the old paneling and drop ceiling?
Yes — that’s most of our Sandy basement work. Once it’s open we can see the wiring, insulation and any moisture, and fix them before new drywall goes up.
Is the bedroom in my Sandy basement legal?
Only if it has a code egress window or door. Many 1970s and 80s basements here don’t; we measure at the estimate and tell you what it would take.
Do you also finish basements that were never finished?
Yes. Basements left as storage in older homes and the newer homes in Sandy get a full finish — framing, electrical, plumbing, insulation, drywall, flooring and trim.
More for Sandy.
All services in SandyAlso serving South Jordan , Salt Lake City , Herriman
- Bathroom Remodeling in Sandy Tub-to-shower conversions, walk-in showers, tile, vanities and full bathroom rebuilds.
- Full Interior Remodeling Whole-home and whole-floor remodels — flooring, bathrooms, tile, paint and trim under one plan.
- Bathroom Remodeling Tub-to-shower conversions, walk-in showers, tile, vanities and full bathroom rebuilds.
- Home Renovations & Updates Trim, doors, fixtures, flooring, paint and the smaller projects that make a home feel new.
- General Remodeling Remodeling projects that mix several kinds of work — scoped and built by one contractor.